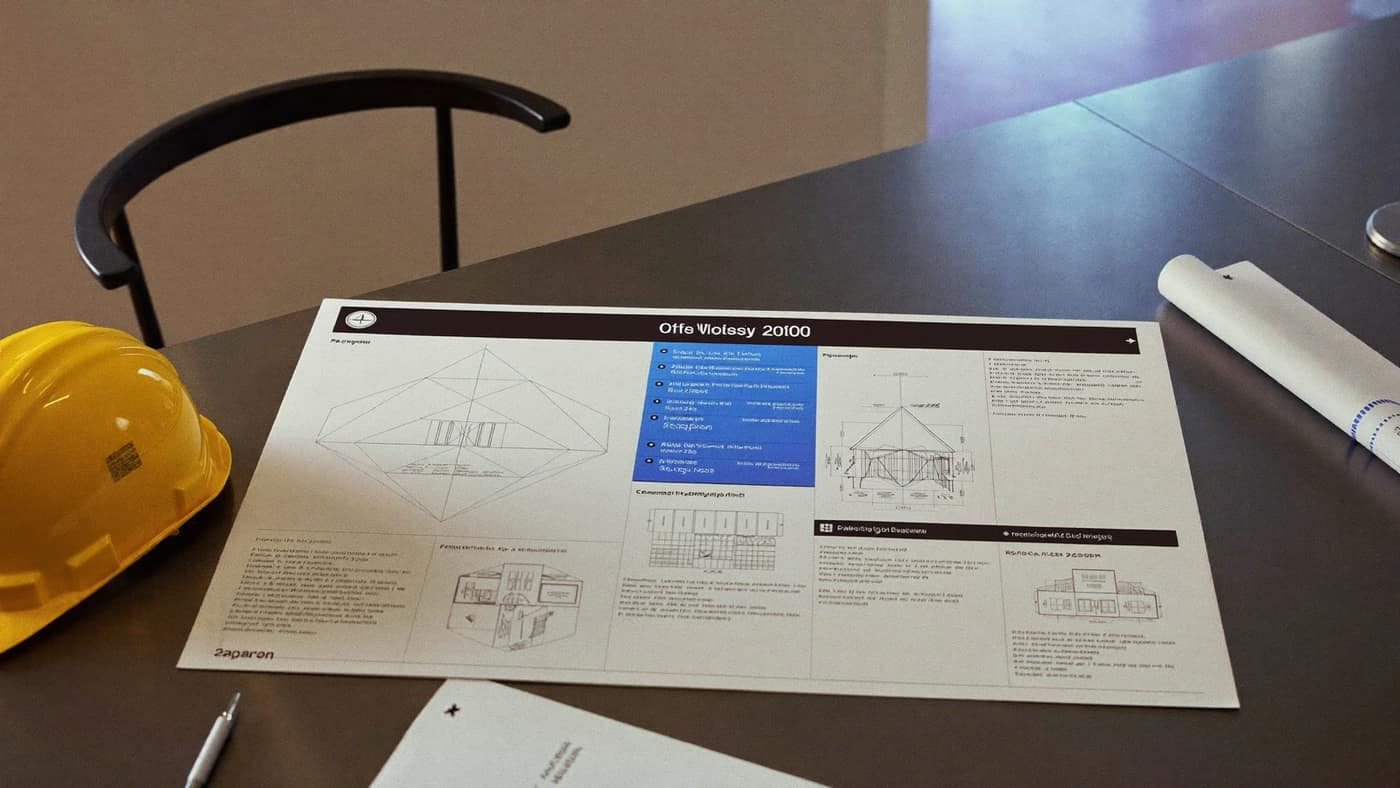
What a fire safety scenario must contain
The mandatory structure and content of the fire safety scenario, in accordance with normative P118 and ISU requirements.

What the fire safety scenario is
The fire safety scenario is the technical document that estimates the conditions for the outbreak and spread of a fire in the building and establishes the corresponding protection measures. It is prepared by certified specialists and forms the basis of the ISU approval and authorization.
Mandatory structure
In accordance with the methodology approved by order of the Minister of Internal Affairs, the scenario includes:
- Characterization of the construction: intended use, importance categories, areas, height regime
- Fire risk: thermal load, potential ignition sources, reaction-to-fire classes
- Performance criteria levels: fire stability, limitation of spread, evacuation
- Installation provisions: detection, alarm, extinguishing, smoke ventilation, emergency lighting
- Conditions for intervention: firefighter access, outdoor hydrants, operational times
- Organizational measures: training, evacuation drills, control register
Common mistakes
The most frequently encountered problems are underestimating the thermal load, inconsistency between the scenario and the technical design of the installations, and failure to update the scenario when the use of the spaces changes. Any functional modification of the building requires re-analysis of the scenario.
Hydroworld works with certified designers and ensures full alignment between the fire safety scenario, the installation design, and the on-site execution.
Need a solution for your building?
The Hydroworld team can help you with the design, installation and maintenance of fire protection systems.
Request Consultation